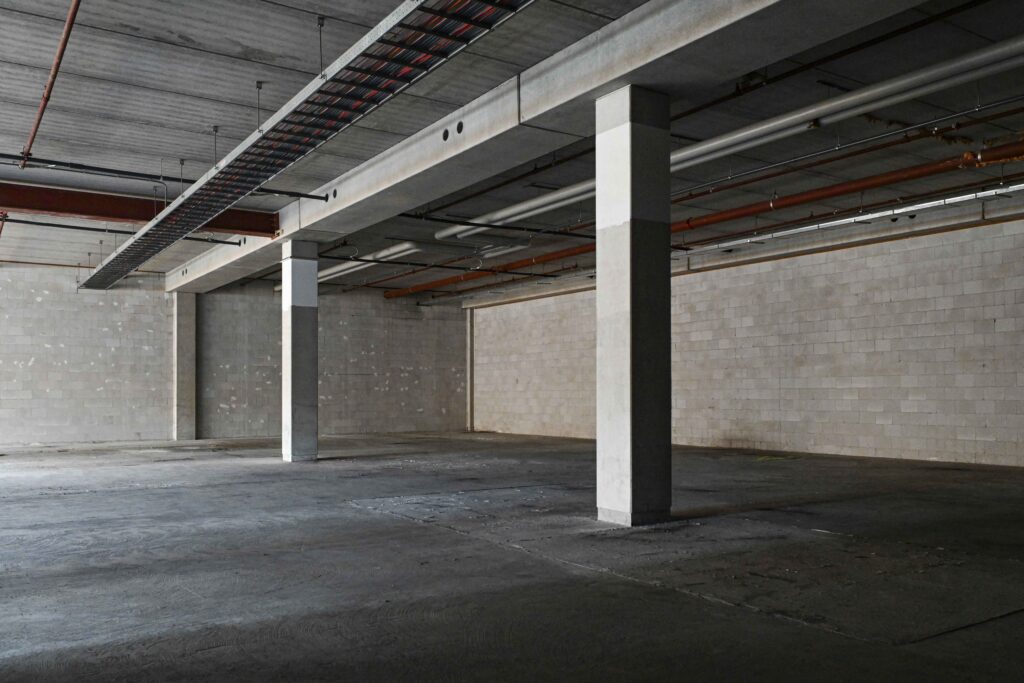
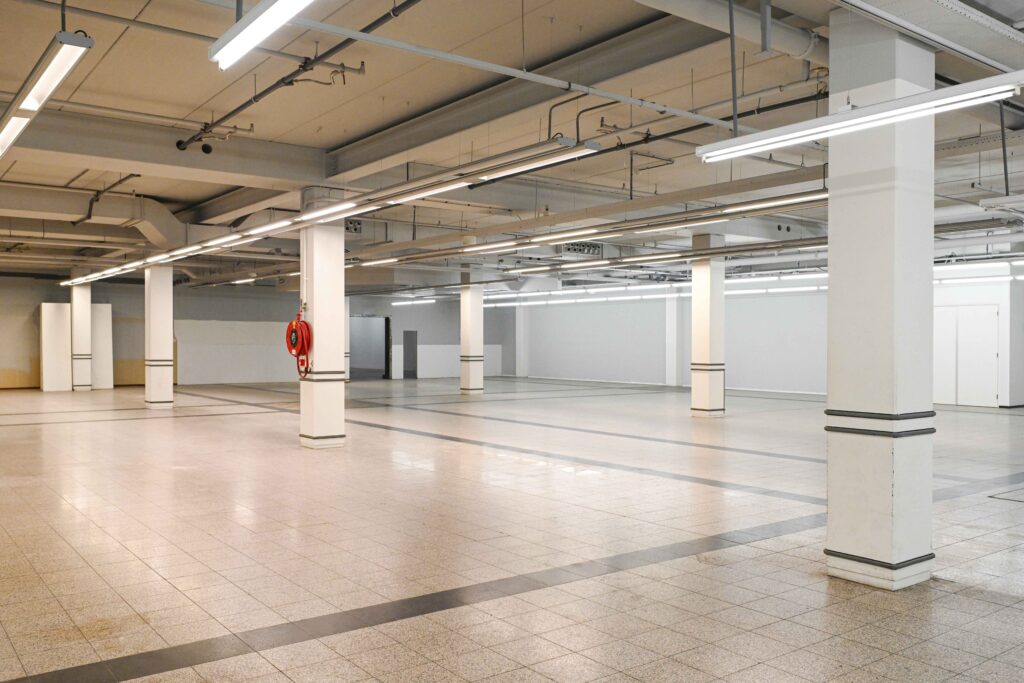
There are two spaces, both with a free height of approximately 4 meters. The spaces are connected and accessible via an overhead door. Room 1 has a tiled floor and fluorescent lighting. Room 2 has a concrete floor and limited lighting. The spaces are accessible via a loading and unloading area with an overhead door. There are two toilets and a water supply.
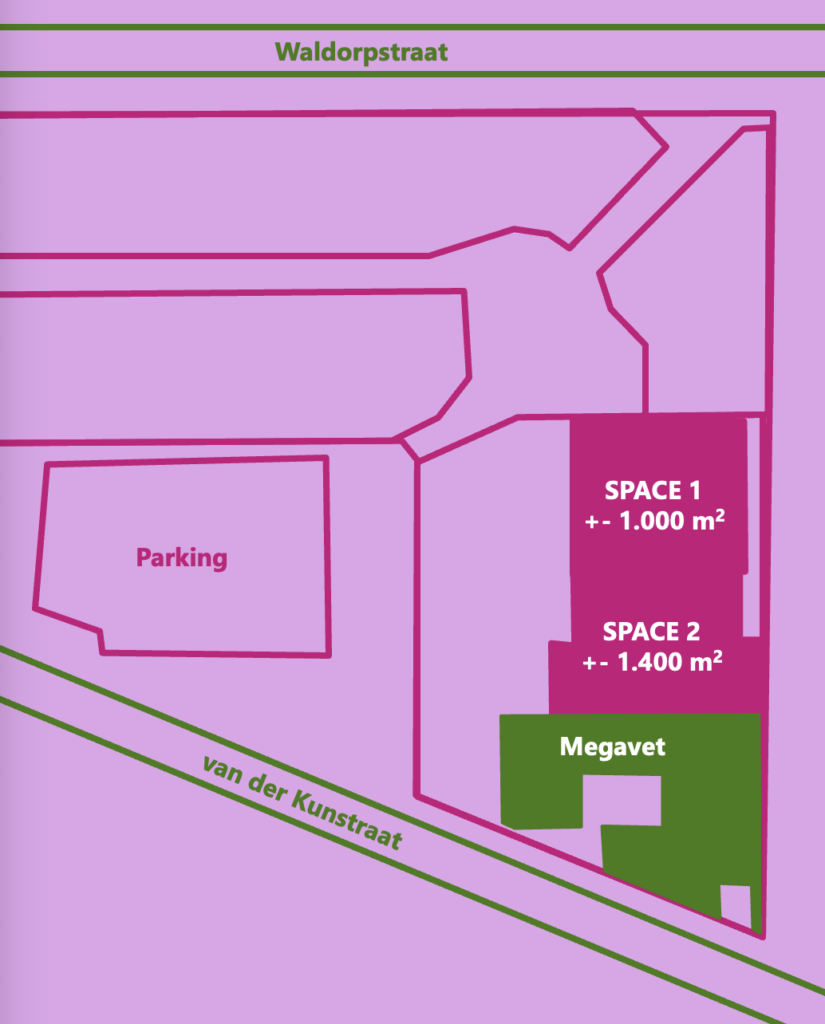
space 1
space 2